














Address
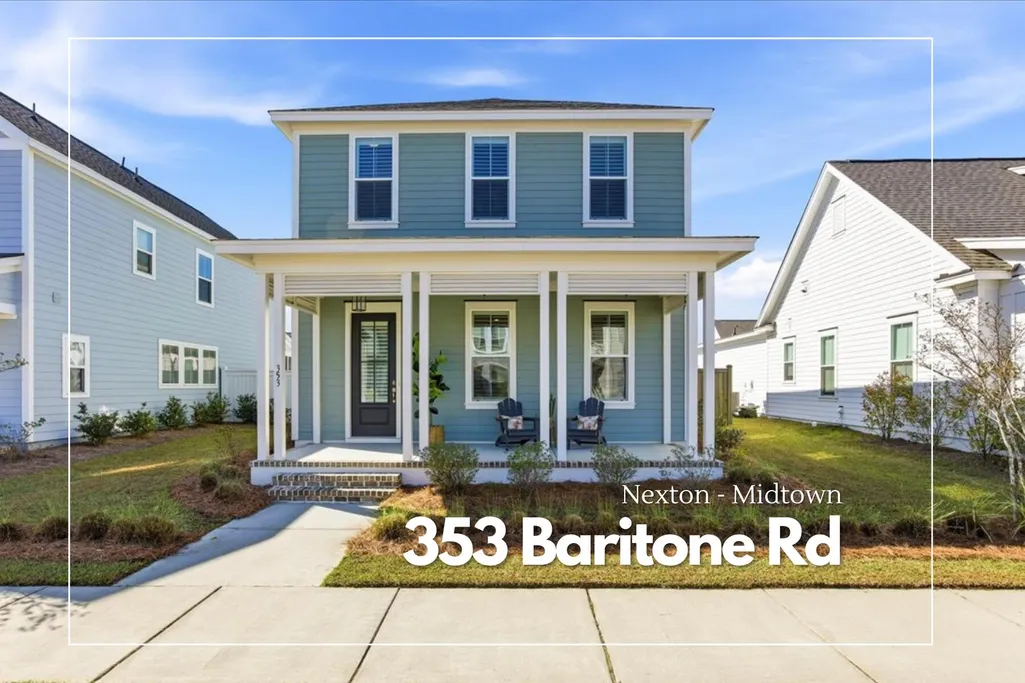
353 Baritone Road, Summerville, SC
Price
$ 565,000
Property Attributes
- MLS#26007951
- TypeSingle Family
- Listing Status Active Contingent
- CountyBerkeley
- CitySummerville
- Area74 - Summerville, Ladson, Berkeley Cty
- NeighborhoodNexton
- Zip29486
- StyleCharleston Single, Colonial, Traditional
- Year Built2022
- Price$ 565,000
- Bedrooms4
- Full Bathrooms3
- Half Bathrooms0
- Sqr Footage2514
- Lot Size0.13 Acres
Data Source:
Charleston Trident MLS (CTARMLS)
Property Description
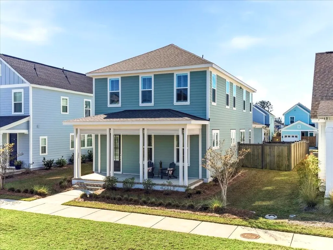
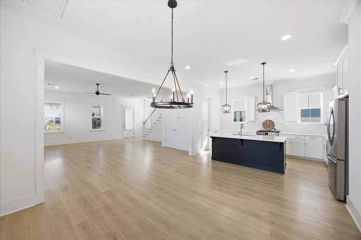
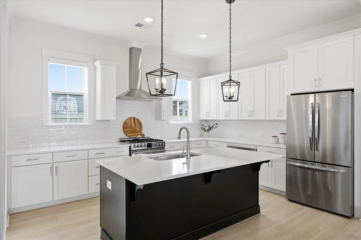
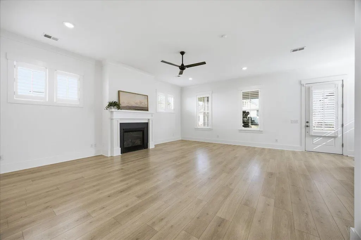
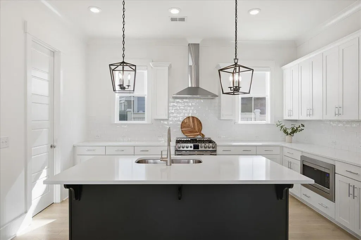
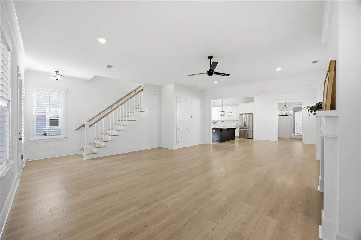
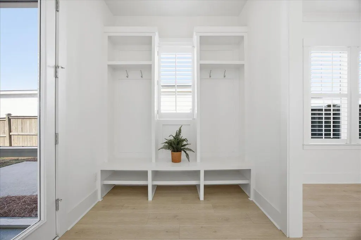
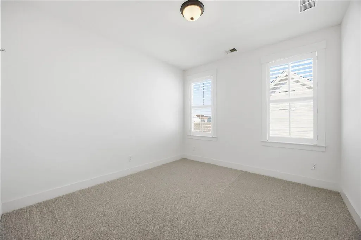
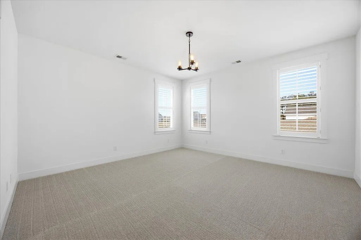
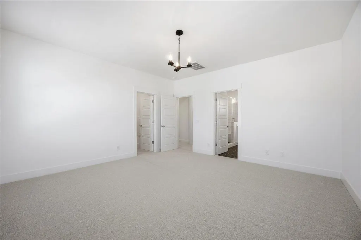
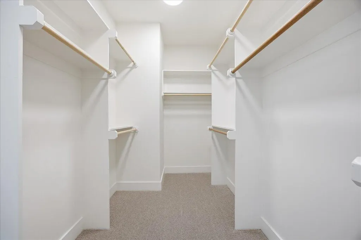
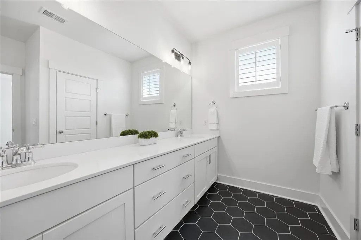
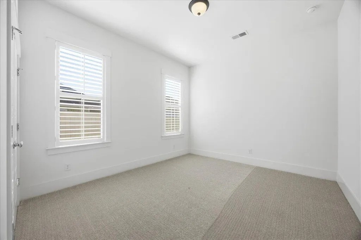
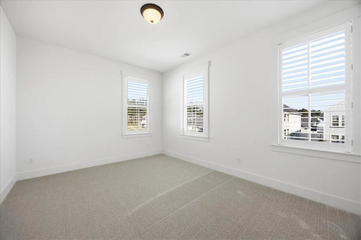
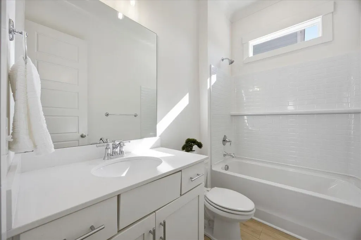
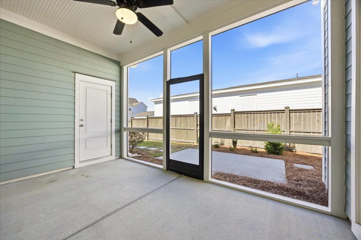
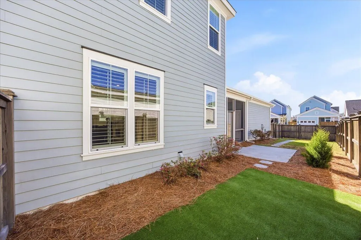
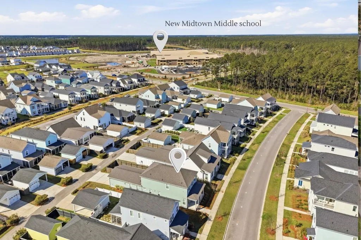
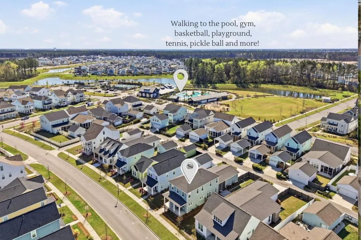
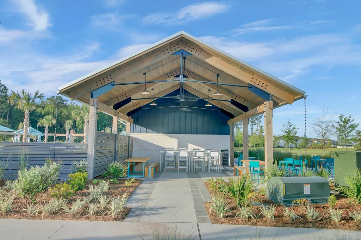
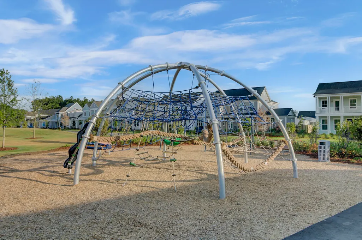
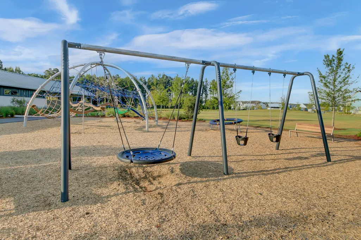
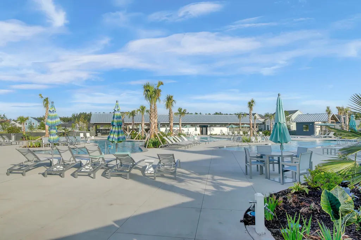
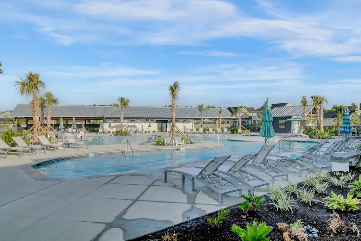
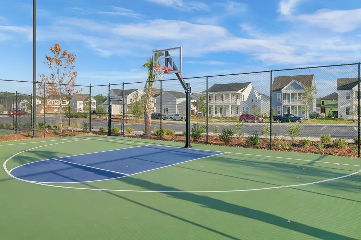
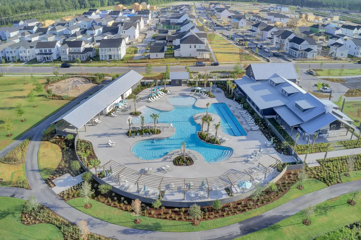
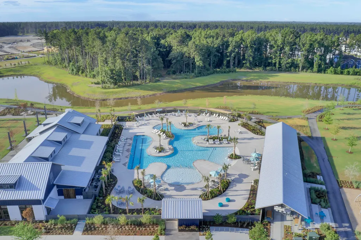
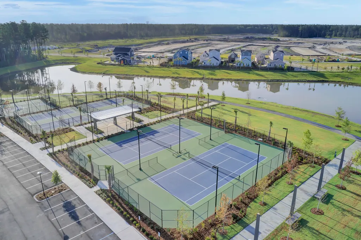
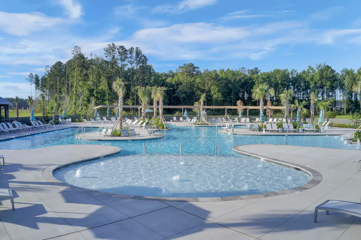
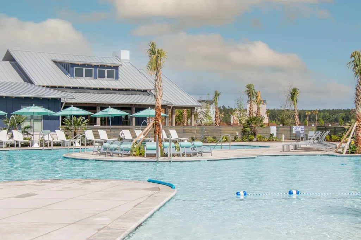
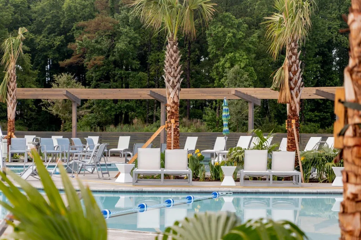
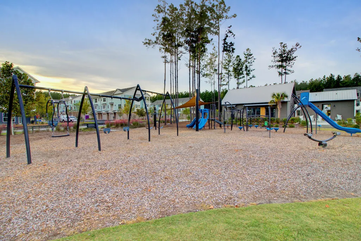
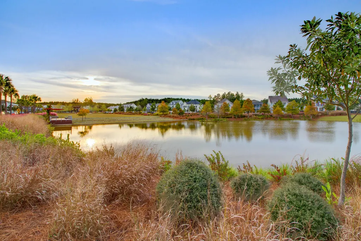
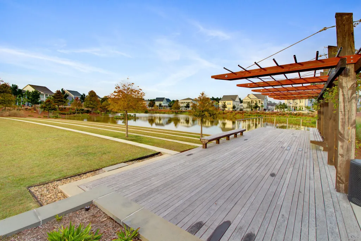
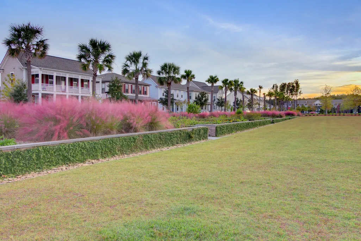
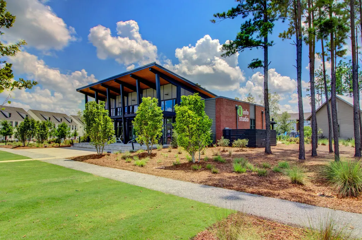
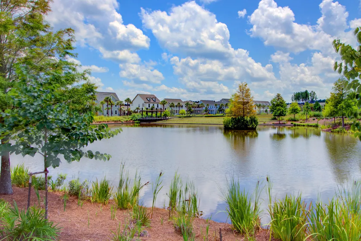
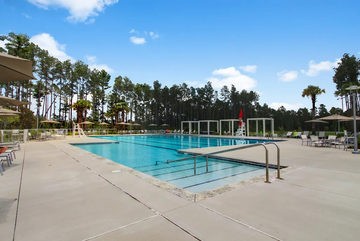
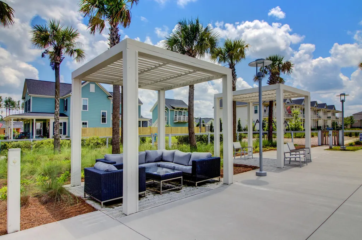
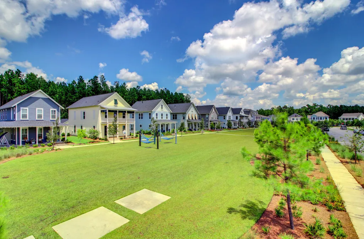
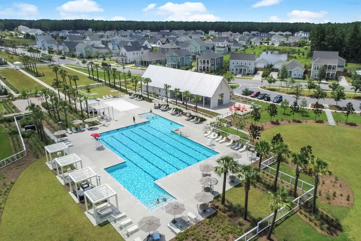
Welcome to 353 Baritone Road in the sought after Midtown section of Nexton. Built by Homes by Dickerson, this beautifully maintained Moultrie floor plan offers four bedrooms, three full bathrooms, and timeless craftsmanship in one of the community's most walkable and golf cart friendly neighborhoods.The open concept main level features 10 foot ceilings, 8 foot doors, and a seamless flow between the gourmet kitchen, dining area, and spacious living room with a gas fireplace. A first floor bedroom and full bath provide flexible space for guests, a home office, or in law suite. The covered rear porch offers the perfect place to relax and enjoy Lowcountry living.Upstairs, the private primary suite is tucked at the back of the home and features a spacious walk in closet with custom wood shelving. Two additional bedrooms and a walk in laundry room complete the second level. This move in ready home includes custom plantation shutters, brand new carpet, a fenced backyard, and refrigerator. Signature craftsmanship includes extensive trim work, crown molding on the first floor, oak stair treads with painted wood balusters, smooth panel interior doors, and custom wood shelving throughout closets and pantry. Located on one of Midtown's quieter streets, the home is within walking distance to the resort style pool, fitness center, pickleball courts, tennis courts, parks, and the future Midtown Middle School. And when you're ready to explore beyond your own slice of paradise, you're just a short golf cart ride from all of Nexton's resort style amenities: multiple pools, tennis and pickleball courts, a gym, parks, dog park, dining, shopping, and more. This home blends luxury, comfort, and functionality like no other in Nexton.
| Elementary School | Middle School | High School |
|---|---|---|
| Nexton Elementary Elementary School | Midtown Middle Middle School | Cane Bay High School High School |
| Price History | |
|---|---|
| 3/20/2026 | Listed $625,000 |
| 4/1/2026 | 4$599,900 |
| 4/28/2026 | 2$590,900 |
| 5/16/2026 | 1$585,000 |
| 5/30/2026 | 2$575,000 |
| 6/25/2026 | 2$565,000 |
General Features
| County | Berkeley |
|---|---|
| Property Type | Residential |
| Subdivision Name | Nexton |
| Status | Active Contingent |
| Directions | From I-26, Take Nexton Parkway Exit. Turn Right Onto Midtown Ave, And Left On To Clearblue Loop And Right Onto Baritone Rd. House Is On The Right. |
| High School | Cane Bay High School |
| City | Summerville |
| MLS Area | 74 - Summerville, Ladson, Berkeley Cty |
| Lot Size Units | Acres |
| Lot Size Square Feet | 5662.8 |
| Elementary School | Nexton Elementary |
| Middle/Junior High School | Midtown Middle |
| Building Area Units | Square Feet |
| Standard Status | Active Under Contract |
| Utilities | BCW & SA,Berkeley Elect Co-Op |
| Sewer | Public Sewer |
| Heating | Central,Forced Air,Natural Gas |
| Cooling | Central Air |
| Roof | Architectural |
| Garage Spaces | 2 |
| Construction Materials | Cement Siding |
| Year Built | 2022 |
| Community Features | Clubhouse,Dog Park,Fitness Center,Other,Park,Pool,Tennis Court(s),Walk/Jog Trails |
| New Construction | false |
| Garage Y/N | true |
| Other Structures | No |
| Patio/Porch Features | Patio,Front Porch,Porch - Full Front,Screened |
| Architectural Style | Charleston Single,Colonial,Traditional |
| Stories Count | 2 |
| Levels | Two |
| Property Subtype | Single Family Detached |
| Full Baths | 3 |
| Carport Y/N | false |
| Property Attached Y/N | false |
| Entry Location | Ground Level |
| Home Warranty Y/N | true |
| Primary Bedroom Level | Upper |
| Virtual Tour | https://www.zillow.com/view-imx/1547fd19-ca5f-4c20-aad4-4c5c8ec2a334?setAttribution=mls&wl=true&initialViewType=pano&utm_source=dashboard |
| Attached Garage | true |
| Energy Efficient | HVAC,Roof |
| Green Indoor Air Quality | Ventilation |
Interior Features
| Interior Amenities | Ceiling - Smooth,High Ceilings,Kitchen Island,Walk-In Closet(s),Ceiling Fan(s),Eat-in Kitchen,Family,Formal Living,Living/Dining Combo,In-Law Floorplan,Pantry |
|---|---|
| Air Conditioning Y/N | true |
| Heating Y/N | true |
| Laundry Features | Laundry Room |
| Total Bedrooms | 4 |
| Fireplace Y/N | true |
| Room Type | Eat-In-Kitchen,Family,Formal Living,Laundry,Living/Dining Combo,Mother-In-Law Suite,Pantry |
| Primary Bedroom Features | Ceiling Fan(s),Multiple Closets,Walk-In Closet(s) |
| Flooring | Carpet,Ceramic Tile,Luxury Vinyl |
| Fireplace Features | Family Room,Gas Log,Living Room,One |
| Window Features | Window Treatments,ENERGY STAR Qualified Windows |
| Total Fireplaces | 1 |
Exterior Features
| Lot Size Area | 0.13 |
|---|---|
| Lot Size Acres | 0.13 |
| Lot Features | 0 - .5 Acre,Interior Lot |
| Parking Features | 2 Car Garage,Attached,Garage Door Opener |
| Water Source | Public |
| Foundation Details | Slab |
| Building Area Total | 2514 |
| Covered Spaces | 2 |
| Total Parking | 2 |
| Fencing | Wood,Fence - Wooden Enclosed |
Amenities
- Foreclosure
- Views
- Short Sale
- New Construction
- Adult 55+
- Lease To Own
- No HOA Fees
- Furnished
- Primary On Main
- Air Conditioning
- Seller Finance
- Green
- Fixer Upper
- Horse
- Golf
- Fireplace
- Deck
- Garage
- Basement
- Pool
Property vs Single Family Average in 29486
Price
Year Built
 The data relating to real estate for sale on this web site comes in part from the Broker Reciprocity Program of Charleston Trident Association of REALTORS® -- All information deemed reliable but not guaranteed. All properties are subject to prior sale, change or withdrawal. Neither listing broker(s) or information provider(s) shall be responsible for any typographical errors, misinformation, misprints and shall be held totally harmless. Listing(s) information is provided for consumer's personal,
