





Address
120 Westoe Street, Summerville, SC
Price
$ 650,000
Property Attributes
- MLS#26015381
- TypeSingle Family
- Listing Status Active
- CountyDorchester
- CitySummerville
- Area63 - Summerville-Ridgeville
- NeighborhoodThe Ponds
- Zip29483
- StyleTraditional
- Year Built2008
- Price$ 650,000
- Bedrooms5
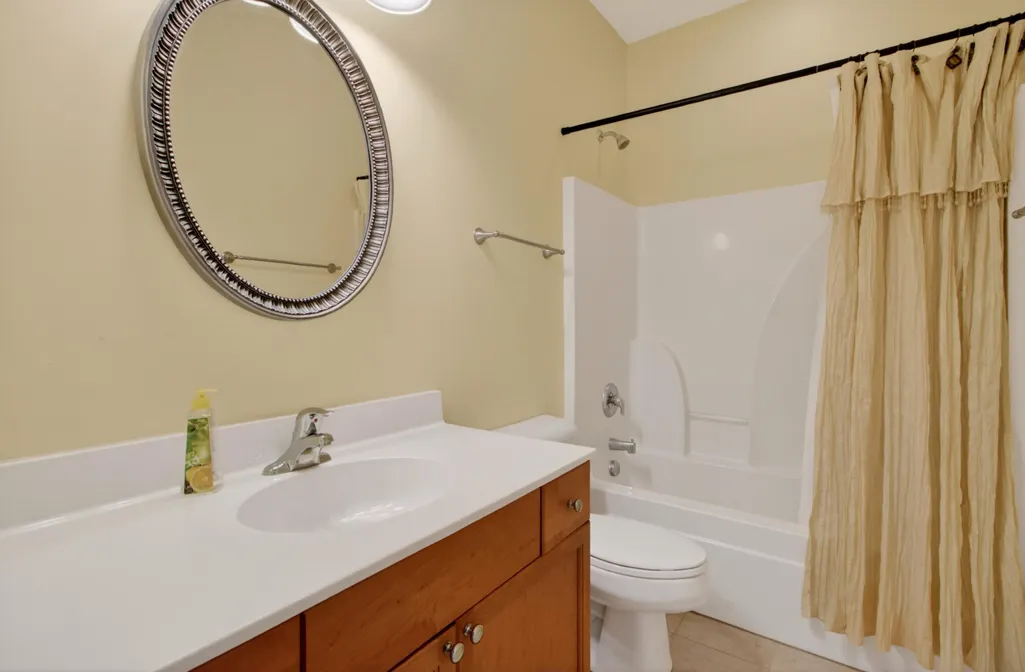
- Full Bathrooms3
- Half Bathrooms0
- Sqr Footage3100
- Lot Size0.17 Acres
Data Source:
Charleston Trident MLS (CTARMLS)
Property Description
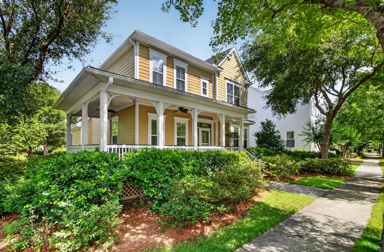
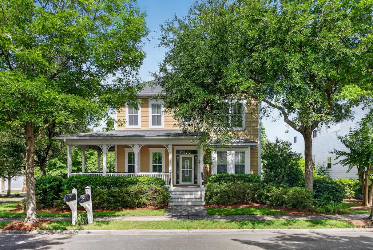
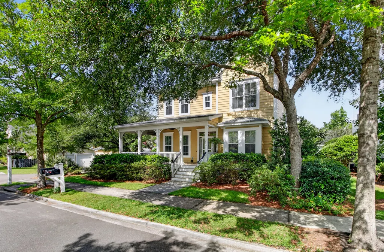
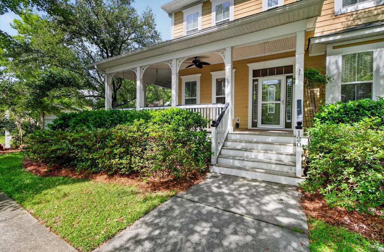
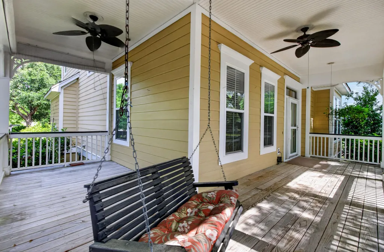
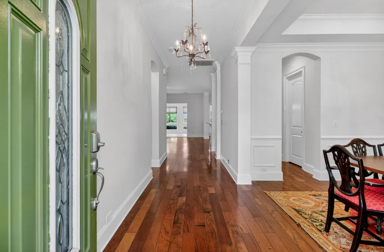
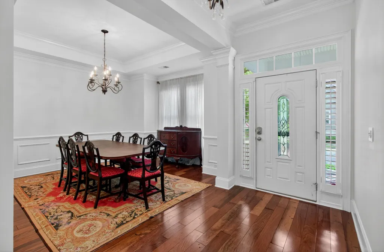
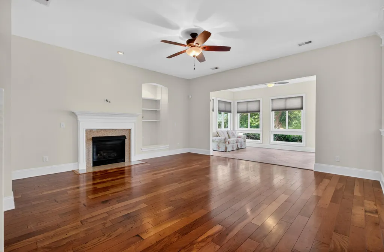
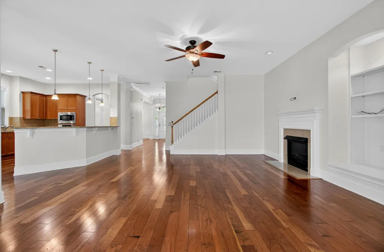
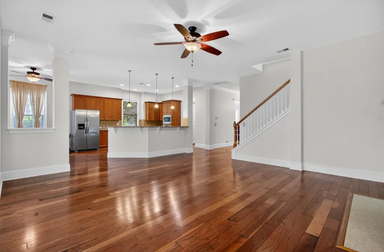
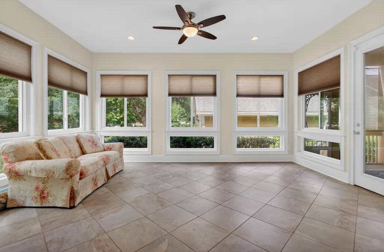
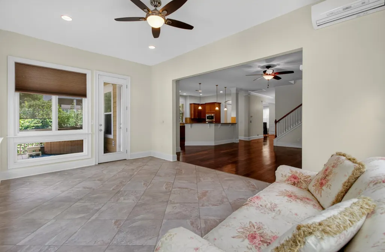
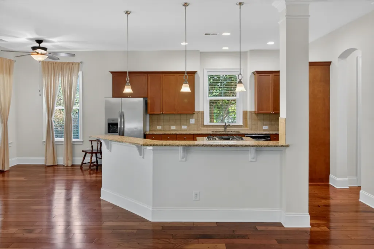
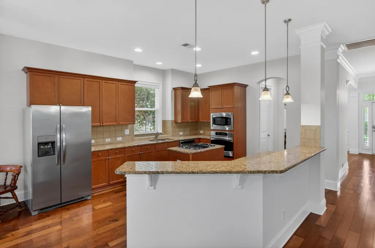
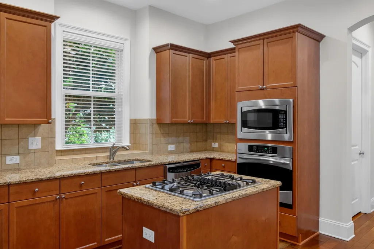
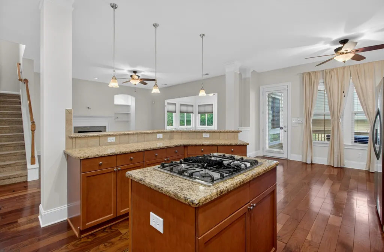
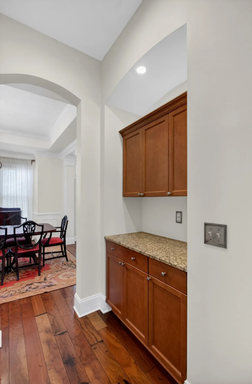
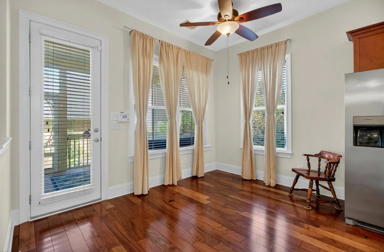
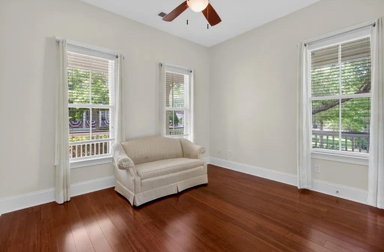
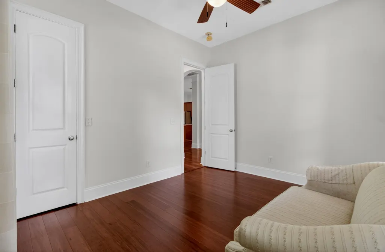
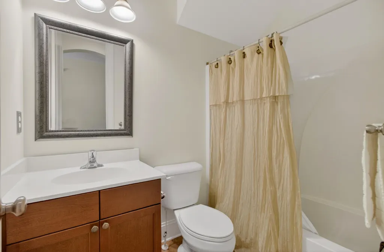
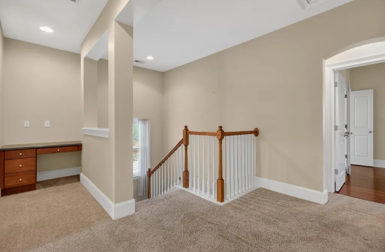
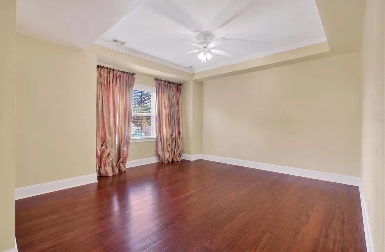
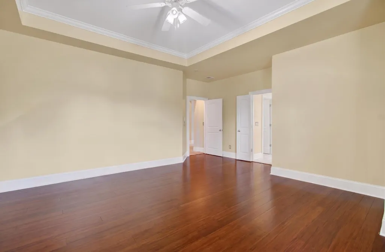
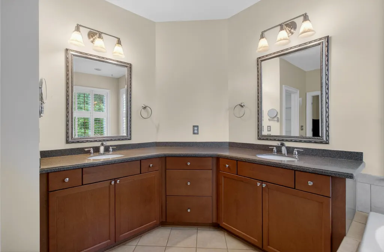
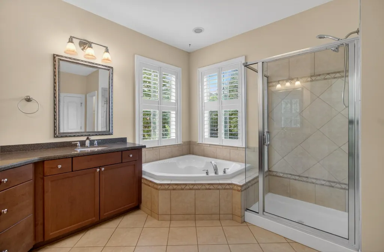
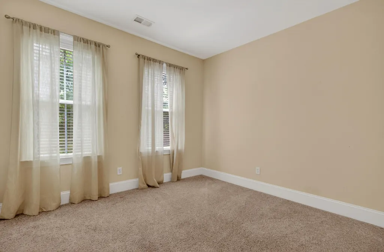
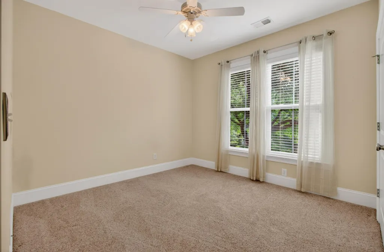
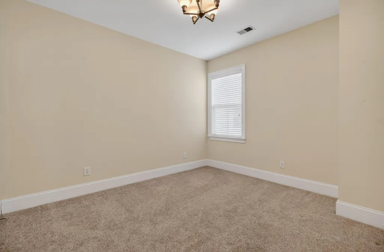
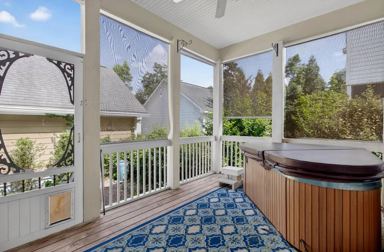
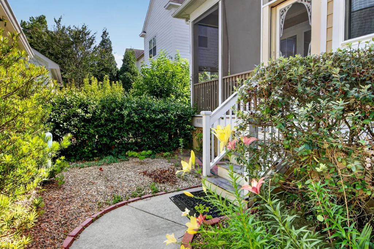
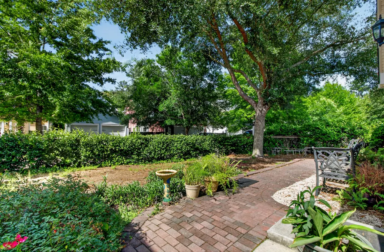
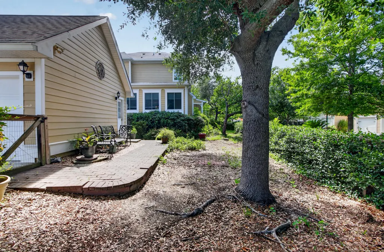
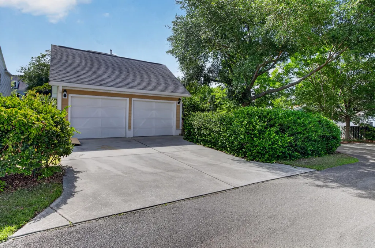
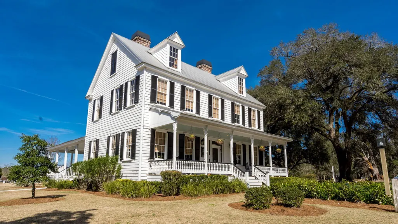
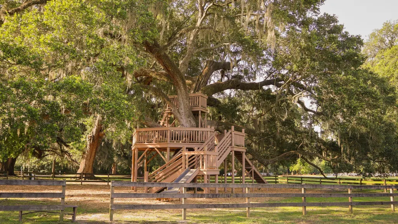
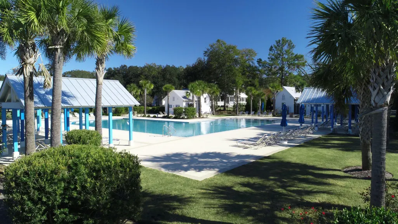
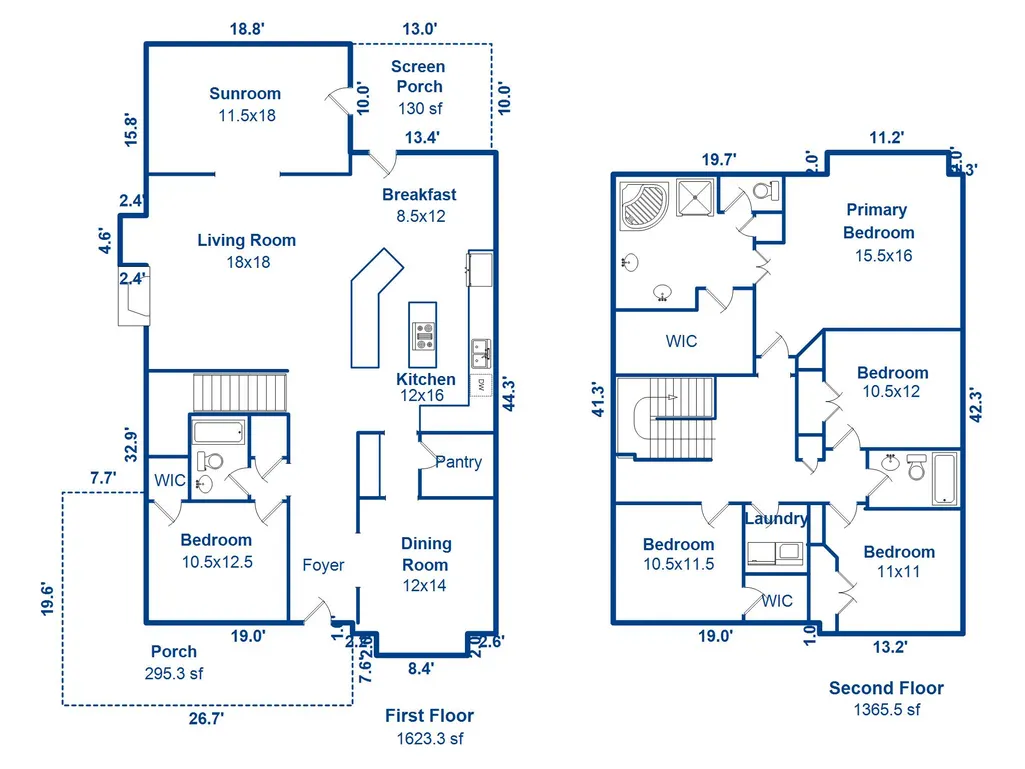
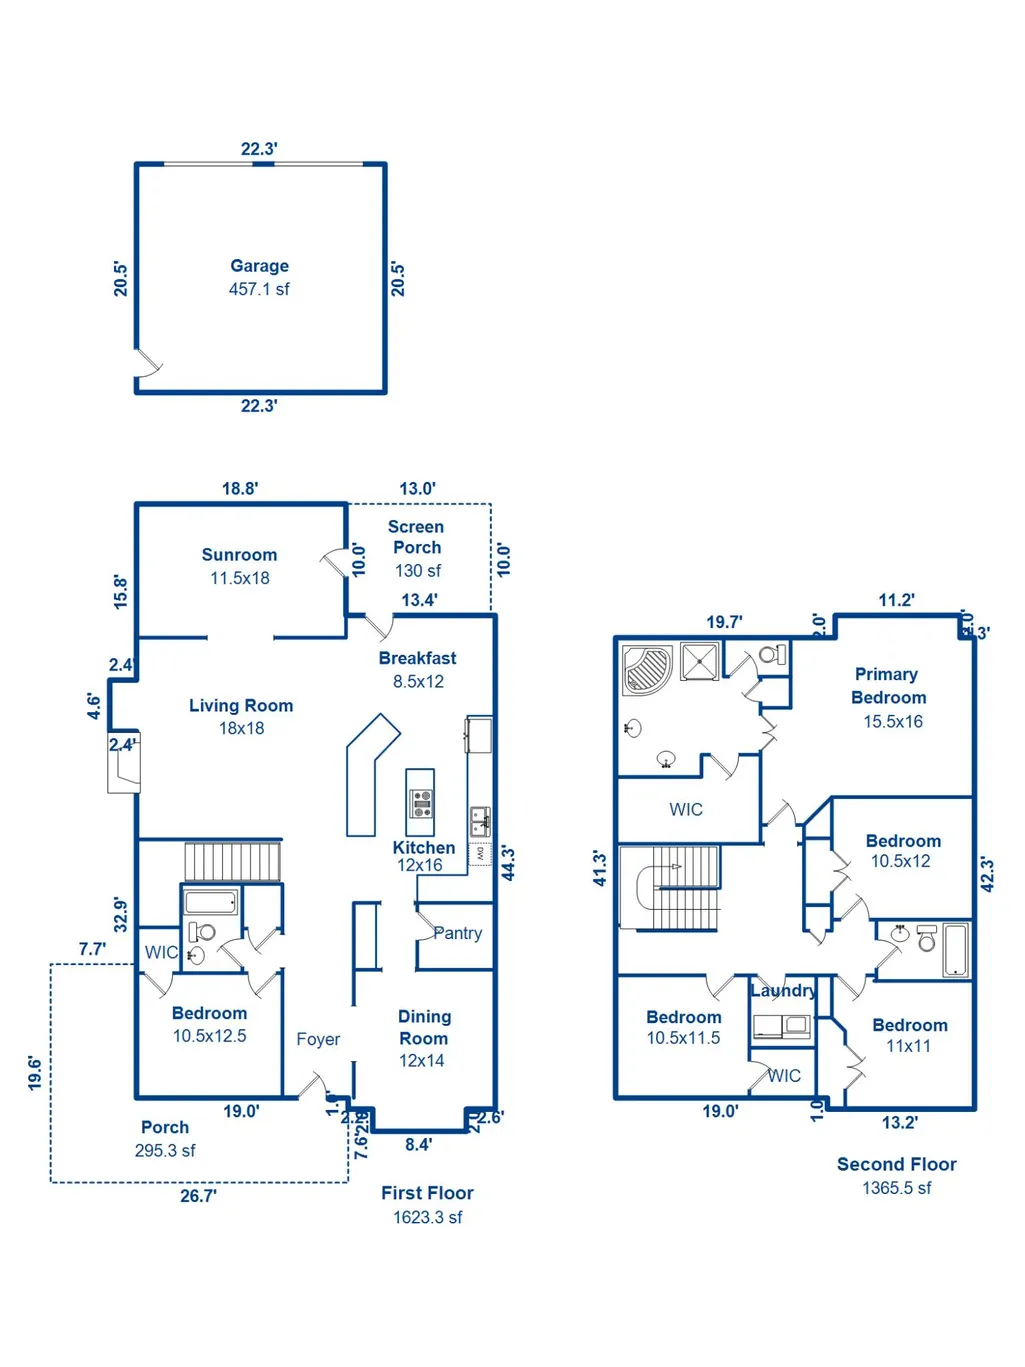
Welcome to this gorgeous home in The Ponds neighborhood. This stunning 5-bedroom, 3-bath home is nestled on a spacious corner lot along a quiet, tree-lined street. A charming wraparound porch warmly invites you to sit back, relax, and enjoy the peaceful surroundings.Inside, you'll find a thoughtfully designed floor plan featuring generous living spaces, abundant natural light, and plenty of room for entertaining or everyday living. The Former Weekly model home is well appointed with 10' ceilings, heavy crown molding and 5 inch Hickory Hardwood floors. The spacious kitchen has granite counters, stainless appliances, gas cooktop with downdraft and is connected to dining room through a butlers pantry and walk in pantry.The kitchen opens seamlessly to the main living area, coSunroom and Back screened in porch. Room to spread out! There is a guest room/office with a full bath on the main level. The upstairs primary suite offers a private retreat with ample space and comfort, while the additional bedrooms provide flexibility for guests, a home office, or growing families. The back yard is fenced in and private with a detached 2 car garage. Located in the highly sought-after The Ponds community, residents enjoy scenic walking trails, neighborhood amenities,YMCA, and a welcoming atmosphere convenient to shopping, dining, and top-rated schools.
| Elementary School | Middle School | High School |
|---|---|---|
| Sand Hill Elementary School | Gregg Middle School | Summerville High School |
| Price History | |
|---|---|
| 5/28/2026 | Listed $700,000 |
| 7/17/2026 | 1$690,000 |
| 8/10/2026 | 3$670,000 |
| 9/1/2026 | 3$650,000 |
General Features
| County | Dorchester |
|---|---|
| Property Type | Residential |
| Subdivision Name | The Ponds |
| Status | Active |
| Directions | 17a To The Ponds Entrance. Hundred Oaks Parkway To Westoe Street On The Right. Home Will Be On The Right. |
| High School | Summerville |
| City | Summerville |
| MLS Area | 63 - Summerville/Ridgeville |
| Lot Size Units | Acres |
| Lot Size Square Feet | 7405.2 |
| Elementary School | Sand Hill |
| Middle/Junior High School | Gregg |
| Building Area Units | Square Feet |
| Standard Status | Active |
| Utilities | Dominion Energy,Dorchester Cnty Water and Sewer Dept,Dorchester Cnty Water Auth |
| Sewer | Public Sewer |
| Heating | Heat Pump |
| Cooling | Central Air |
| Roof | Architectural |
| Garage Spaces | 2 |
| Construction Materials | Cement Siding |
| Year Built | 2008 |
| Community Features | Dog Park,Park,Pool,Trash,Walk/Jog Trails |
| New Construction | false |
| Garage Y/N | true |
| Other Structures | No |
| Patio/Porch Features | Patio,Wrap Around |
| Architectural Style | Traditional |
| Stories Count | 2 |
| Levels | Two |
| Property Subtype | Single Family Detached |
| Full Baths | 3 |
| Carport Y/N | false |
| Property Attached Y/N | false |
| Primary Bedroom Level | Upper |
| Attached Garage | false |
| Security Features | Security System |
| Spa Features | Hot Tub/Spa |
Interior Features
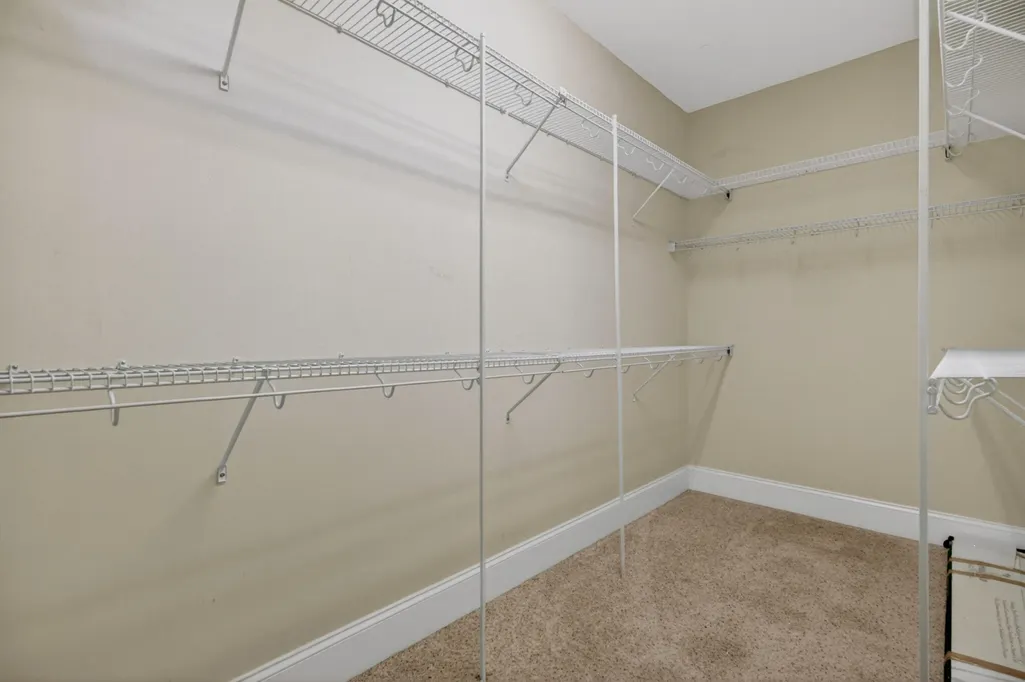
| Interior Amenities | Ceiling - Smooth,High Ceilings,Garden Tub/Shower,Kitchen Island,Walk-In Closet(s),Ceiling Fan(s),Eat-in Kitchen,Entrance Foyer,Great,Office,Pantry,Separate Dining,Sun |
|---|---|
| Air Conditioning Y/N | true |
| Heating Y/N | true |
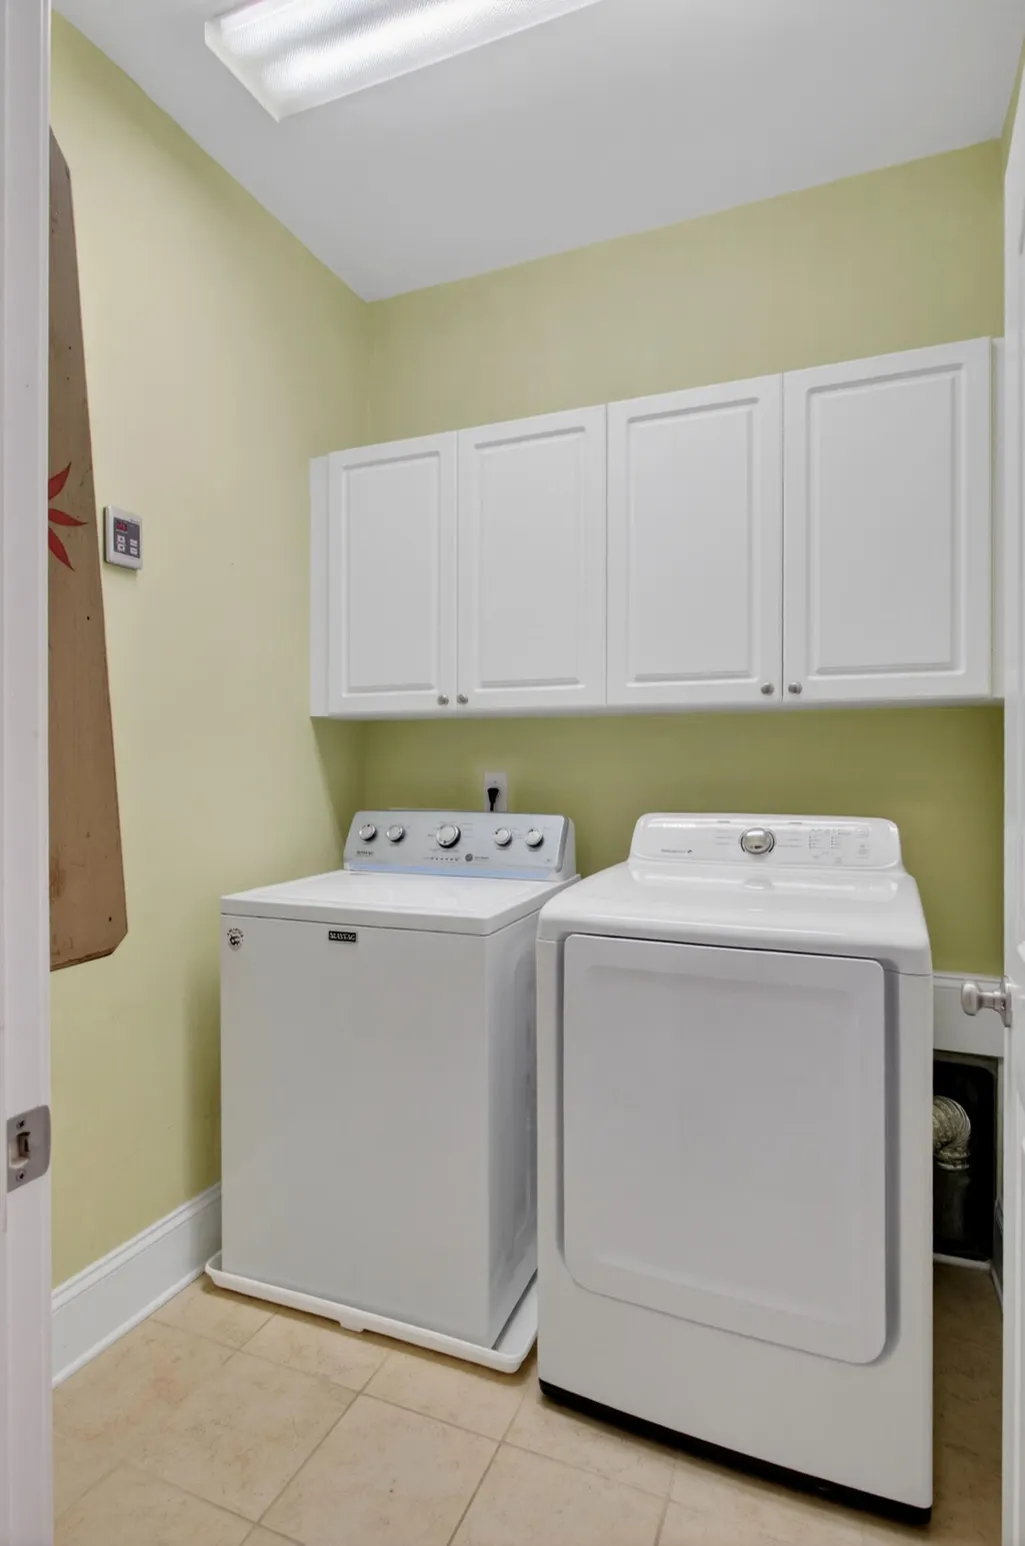
| Laundry Features | Electric Dryer Hookup,Washer Hookup,Laundry Room |
| Total Bedrooms | 5 |
| Fireplace Y/N | true |
| Room Type | Eat-In-Kitchen,Foyer,Great,Laundry,Office,Pantry,Separate Dining,Sun |
| Primary Bedroom Features | Ceiling Fan(s),Garden Tub/Shower,Walk-In Closet(s) |
| Flooring | Carpet,Ceramic Tile,Wood |
| Fireplace Features | Gas Log,Living Room,One |
| Window Features | Some Storm Wnd/Doors,Some Thermal Wnd/Doors |
| Total Fireplaces | 1 |
Exterior Features
| Lot Size Area | 0.17 |
|---|---|
| Lot Size Acres | 0.17 |
| Lot Features | 0 - .5 Acre,Corner Lot,Level |
| Parking Features | 2 Car Garage,Detached,Off Street |
| Water Source | Public |
| Foundation Details | Crawl Space |
| Building Area Total | 3100 |
| Covered Spaces | 2 |
| Exterior Amenities | Lawn Irrigation |
| Total Parking | 2 |
| Fencing | Privacy |
| Door Features | Some Storm Door(s),Some Thermal Door(s) |
Amenities
- Foreclosure
- Views
- Short Sale
- New Construction
- Adult 55+
- Lease To Own
- No HOA Fees
- Furnished
- Primary On Main
- Air Conditioning
- Seller Finance
- Green
- Fixer Upper
- Horse
- Golf
- Fireplace
- Deck
- Garage
- Basement
- Pool
Property vs Single Family Average in 29483
Price
Year Built
 The data relating to real estate for sale on this web site comes in part from the Broker Reciprocity Program of Charleston Trident Association of REALTORS® -- All information deemed reliable but not guaranteed. All properties are subject to prior sale, change or withdrawal. Neither listing broker(s) or information provider(s) shall be responsible for any typographical errors, misinformation, misprints and shall be held totally harmless. Listing(s) information is provided for consumer's personal,
