

Just Listed







Address
66 Arbor Trace, Charleston, SC
Price
$ 390,000
Property Attributes
- MLS#26026404
- TypeSingle Family
- Listing Status Active
- CountyCharleston
- CityCharleston
- Area12 - West of the Ashley Outside I-526
- NeighborhoodArbor Trace
- Zip29414
- StyleRanch
- Year Built1989
- Price$ 390,000
- Bedrooms2
- Full Bathrooms2
- Half Bathrooms0
- Sqr Footage1376
- Lot Size0.12 Acres
Data Source:
Charleston Trident MLS (CTARMLS)
Property Description
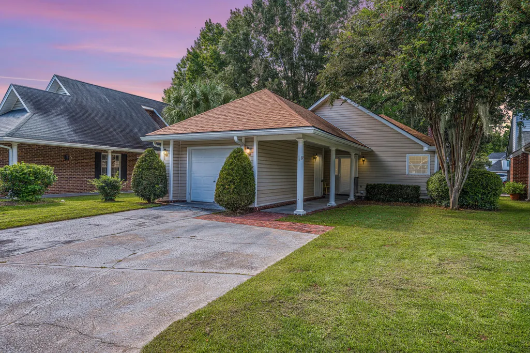
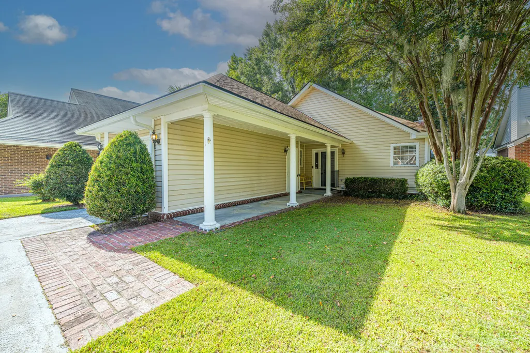
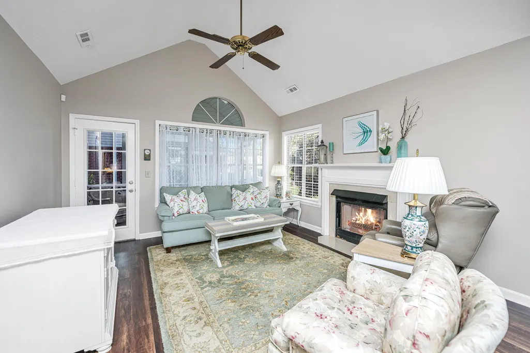
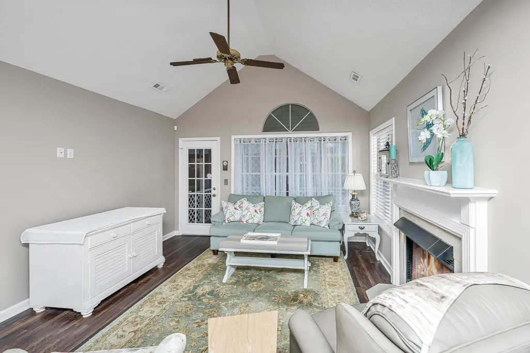
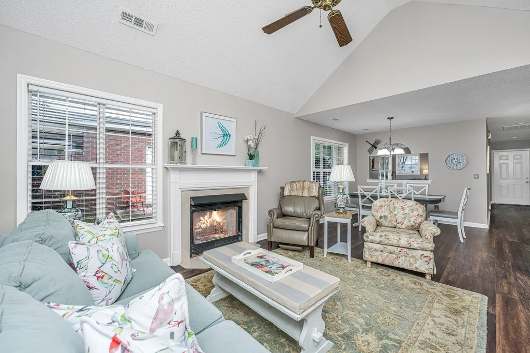
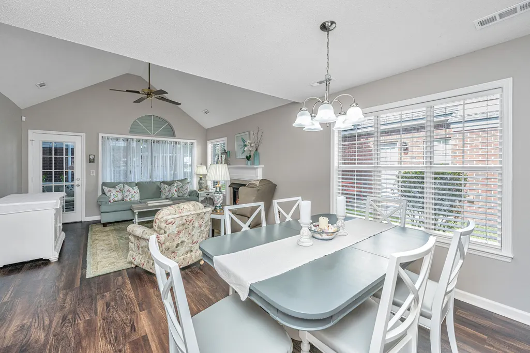
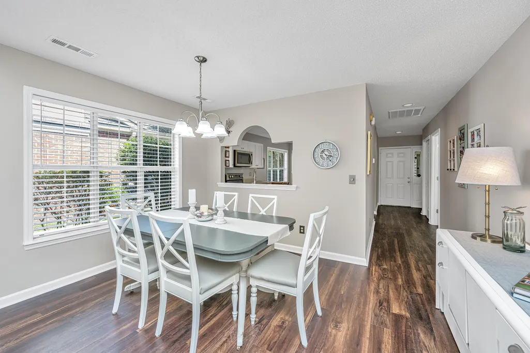
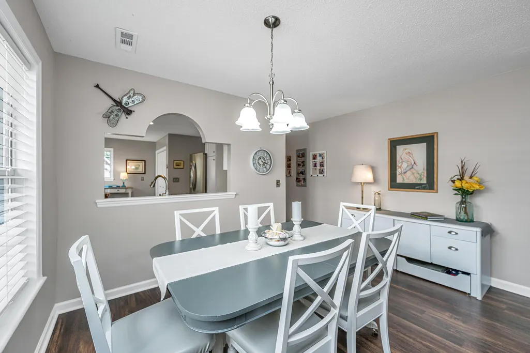
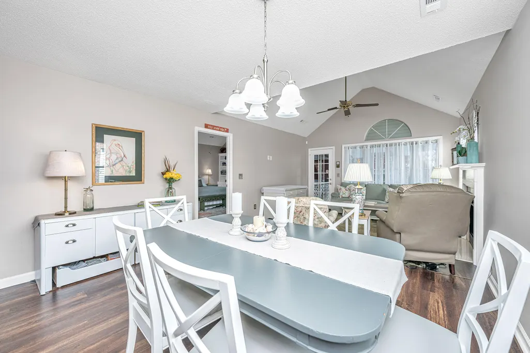
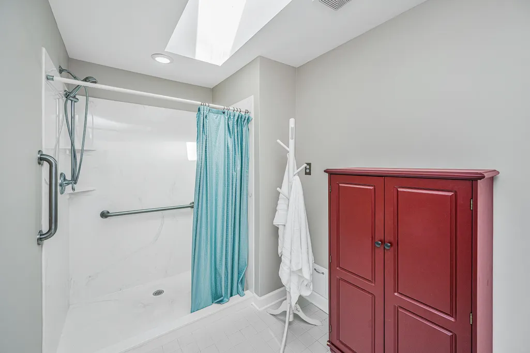
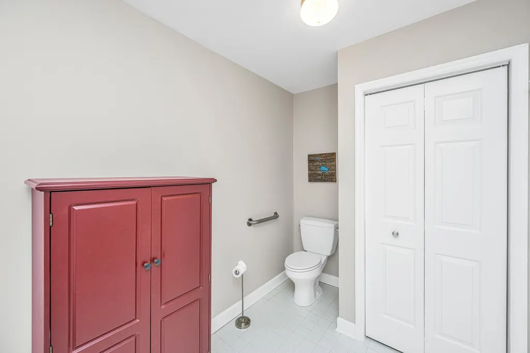
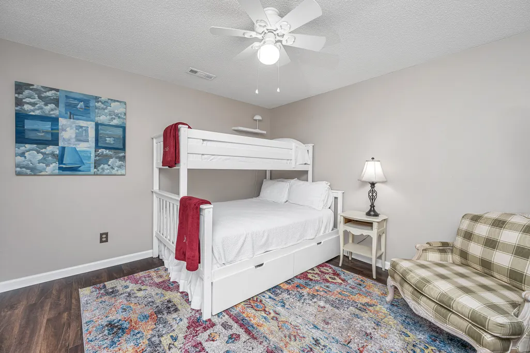
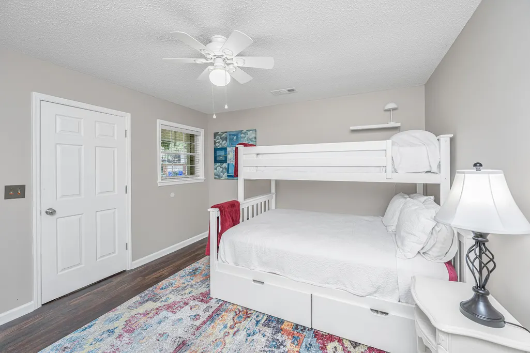
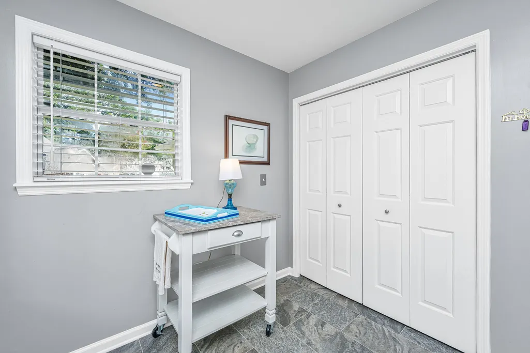
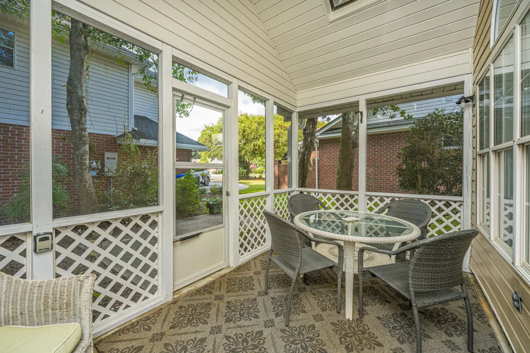
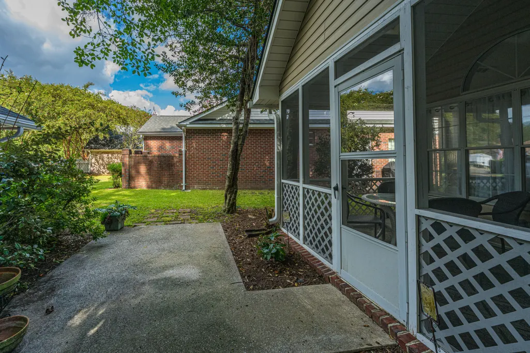
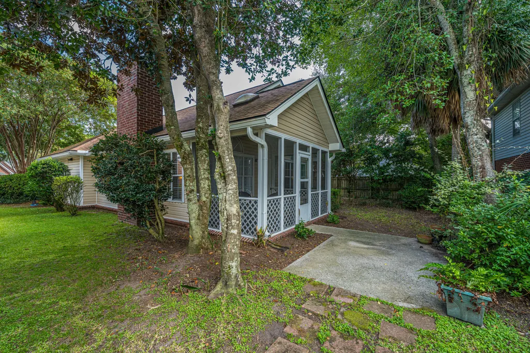
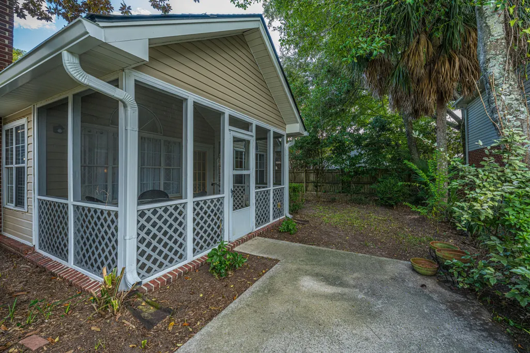
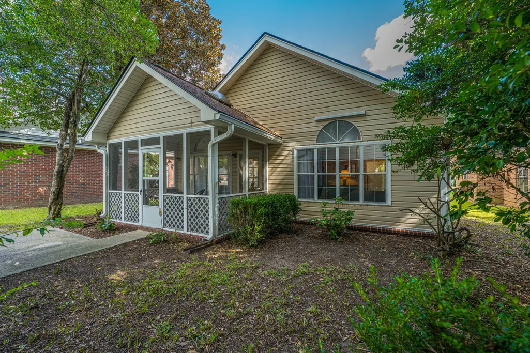
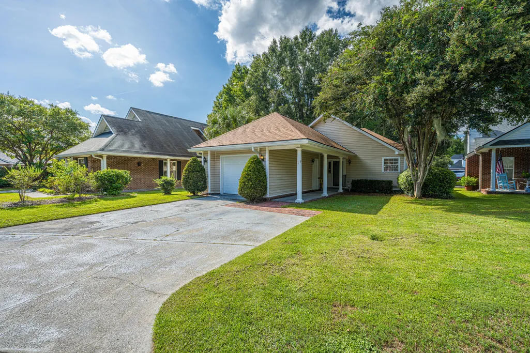
Welcome to this beautifully maintained home in Shadowmoss, offering the rare and freedom-filled benefit of no HOA fees. Inside, you will find a bright and inviting space that features newly painted walls, brand-new Luxury Vinyl Plank flooring, and a cozy gas fireplace in the main living room. Major systems have been comprehensively updated for ultimate peace of mind, including a new HVAC and water heater installed in 2023, as well as a roof replaced in 2019. Enjoy seamless outdoor living on the spacious screened-in back porch, perfect for relaxing in the Lowcountry breeze. Best of all, the property is situated within short walking distance to the Shadowmoss clubhouse and driving range, putting premier neighborhood amenities right at your doorstep.
| Elementary School | Middle School | High School |
|---|---|---|
| Drayton Hall Elementary School | West Ashley Middle School | West Ashley High School |
| Price History | |
|---|---|
| 9/22/2026 | Listed $390,000 |
General Features
| County | Charleston |
|---|---|
| Property Type | Residential |
| Subdivision Name | Arbor Trace |
| Status | Active |
| Directions | Hwy 61 Or Bees Ferry To Shadowmoss Parkway, Turn Left Onto Arbor Trace. Home On Right Before Muirfield Parkway. |
| High School | West Ashley |
| City | Charleston |
| MLS Area | 12 - West of the Ashley Outside I-526 |
| Lot Size Units | Acres |
| Lot Size Square Feet | 5227.2 |
| Elementary School | Drayton Hall |
| Middle/Junior High School | West Ashley |
| Building Area Units | Square Feet |
| Standard Status | Active |
| Utilities | Carolina Water Service,Dominion Energy |
| Sewer | Public Sewer |
| Heating | Central |
| Cooling | Central Air |
| Roof | Architectural |
| Garage Spaces | 1 |
| Construction Materials | Vinyl Siding |
| Year Built | 1989 |
| New Construction | false |
| Garage Y/N | true |
| Structure Type | Patio |
| Other Structures | No |
| Patio/Porch Features | Patio,Screened |
| Architectural Style | Ranch |
| Stories Count | 1 |
| Levels | One |
| Property Subtype | Single Family Detached |
| Full Baths | 2 |
| Carport Y/N | false |
| Property Attached Y/N | false |
| Entry Location | Ground Level |
| Primary Bedroom Level | Lower |
| Attached Garage | true |
| Security Features | Security System |
Interior Features
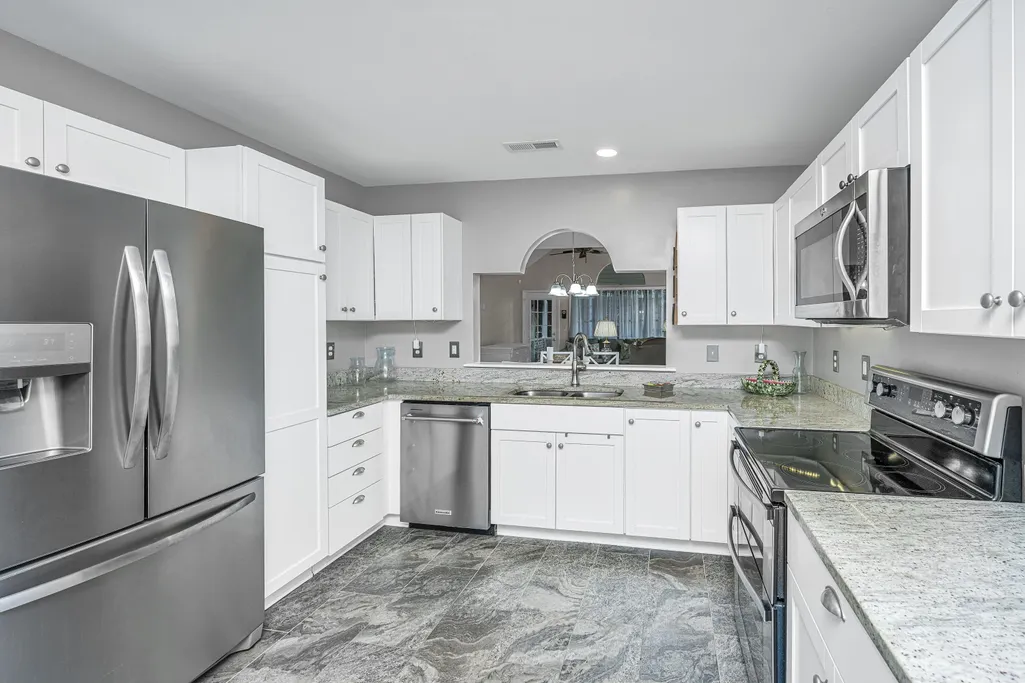
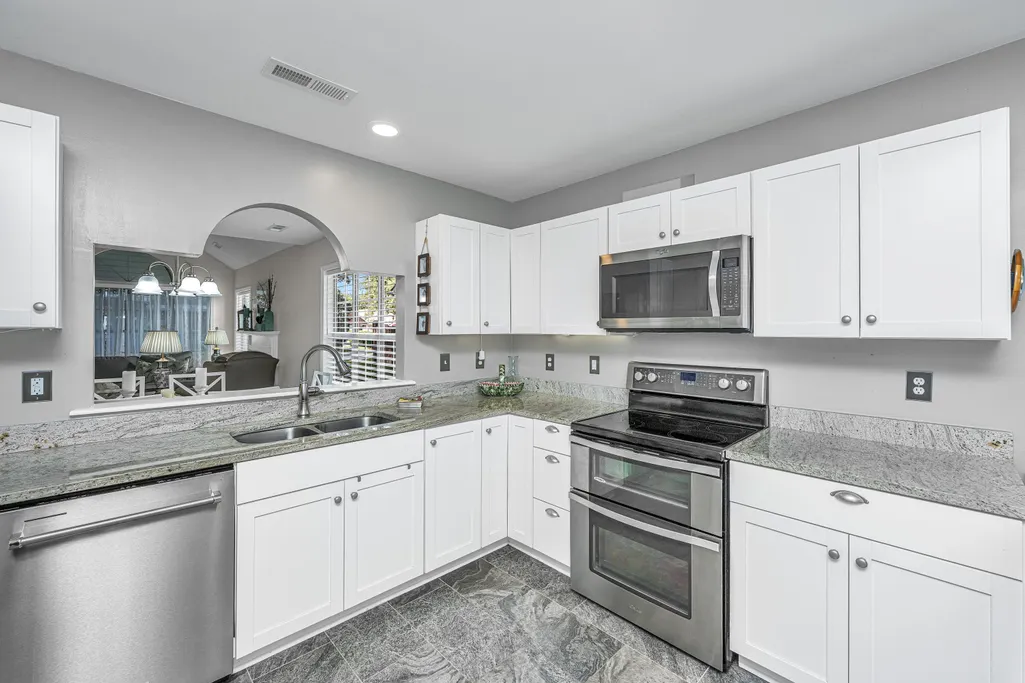
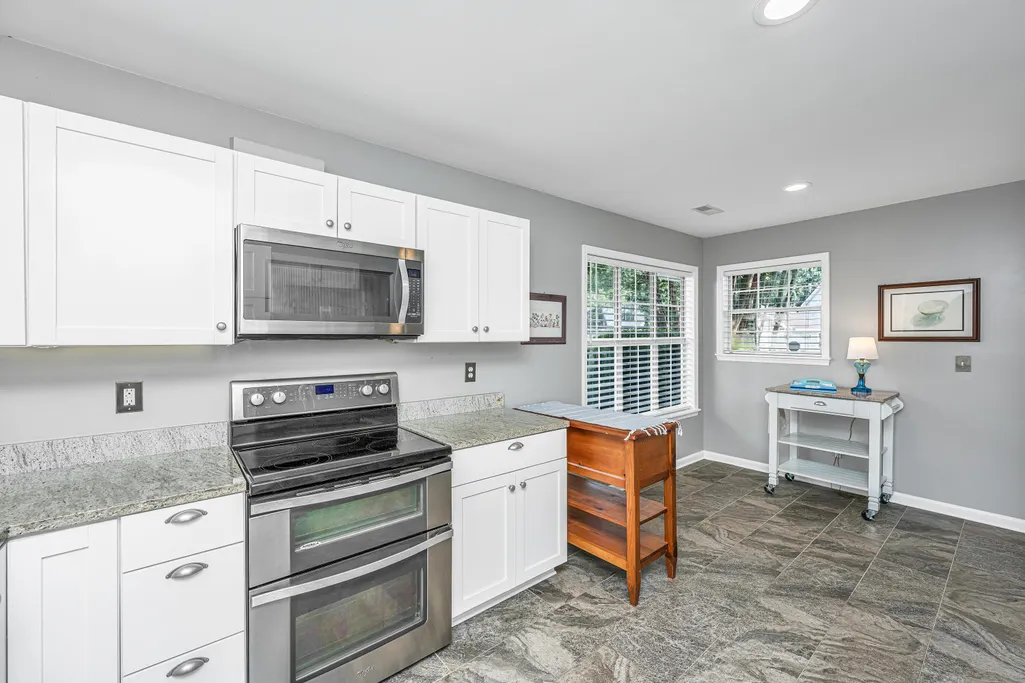
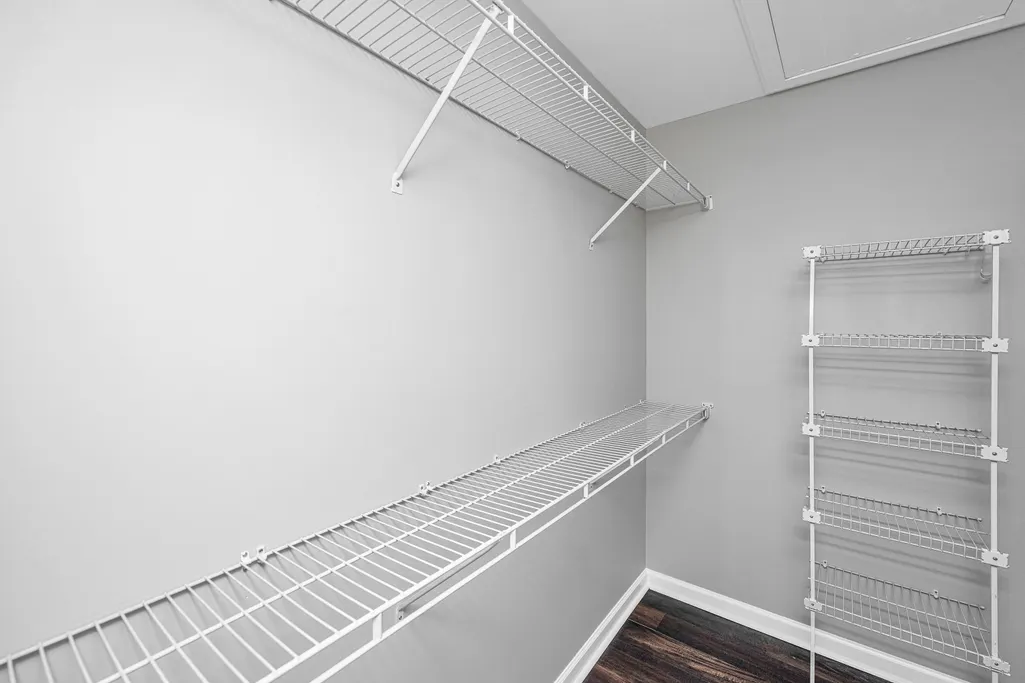
| Interior Amenities | Ceiling - Cathedral/Vaulted,Walk-In Closet(s),Eat-in Kitchen,Living/Dining Combo |
|---|---|
| Air Conditioning Y/N | true |
| Heating Y/N | true |
| Total Bedrooms | 2 |
| Fireplace Y/N | true |
| Room Type | Eat-In-Kitchen,Living/Dining Combo |
| Primary Bedroom Features | Ceiling Fan(s),Walk-In Closet(s) |
| Flooring | Luxury Vinyl |
| Fireplace Features | Gas Log,Living Room,One |
| Window Features | Storm Window(s),Window Treatments,Skylight(s) |
| Total Fireplaces | 1 |
Exterior Features
| Lot Size Area | 0.12 |
|---|---|
| Lot Size Acres | 0.12 |
| Parking Features | Attached,1 Car Garage |
| Foundation Details | Slab |
| Building Area Total | 1376 |
| Covered Spaces | 1 |
| Exterior Amenities | Rain Gutters |
| Total Parking | 1 |
Amenities
- Foreclosure
- Views
- Short Sale
- New Construction
- Adult 55+
- Lease To Own
- No HOA Fees
- Furnished
- Primary On Main
- Air Conditioning
- Seller Finance
- Green
- Fixer Upper
- Horse
- Golf
- Fireplace
- Deck
- Garage
- Basement
- Pool
Property vs Single Family Average in 29414
Price
Year Built
 The data relating to real estate for sale on this web site comes in part from the Broker Reciprocity Program of Charleston Trident Association of REALTORS® -- All information deemed reliable but not guaranteed. All properties are subject to prior sale, change or withdrawal. Neither listing broker(s) or information provider(s) shall be responsible for any typographical errors, misinformation, misprints and shall be held totally harmless. Listing(s) information is provided for consumer's personal,
