

Just Listed








Address
1613 Ware Bottom Lane, Mount Pleasant, SC
Price
$ 1,025,000
Property Attributes
- MLS#26026460
- TypeSingle Family
- Listing Status Active
- CountyCharleston
- CityMount Pleasant
- Area42 - Mt Pleasant S of IOP Connector
- NeighborhoodPinckney Place
- Zip29464
- StyleTraditional
- Year Built2014
- Price$ 1,025,000
- Bedrooms4
- Full Bathrooms3
- Half Bathrooms1
- Sqr Footage2150
- Lot Size0.1 Acres
Data Source:
Charleston Trident MLS (CTARMLS)
Property Description
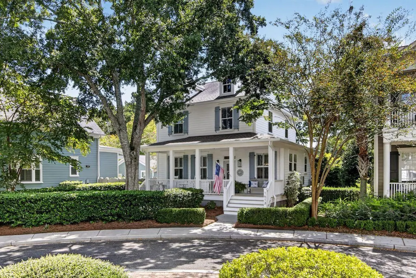
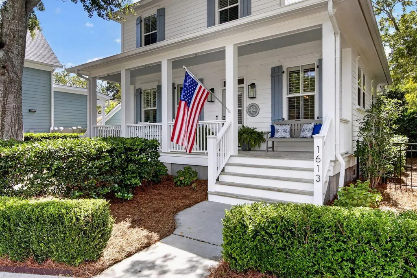
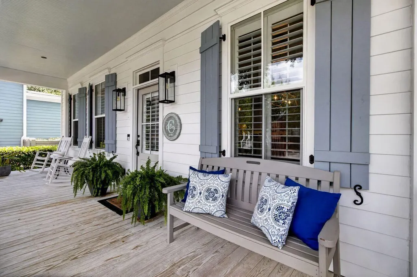
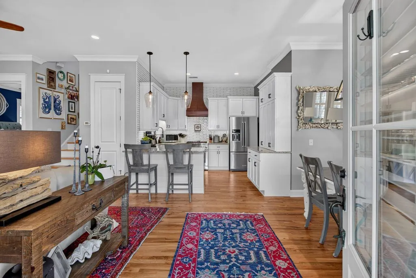
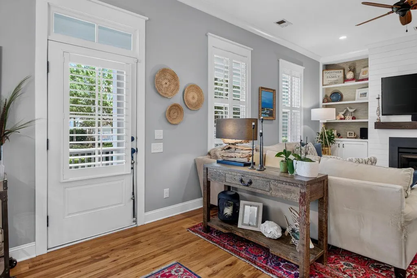
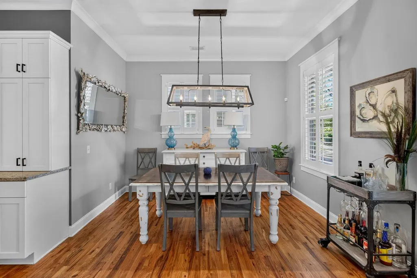
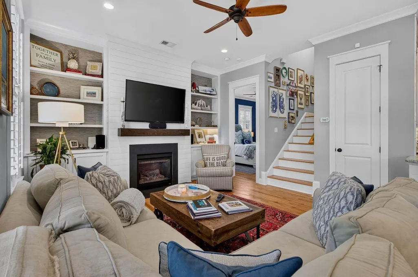
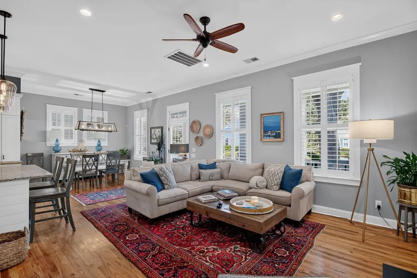
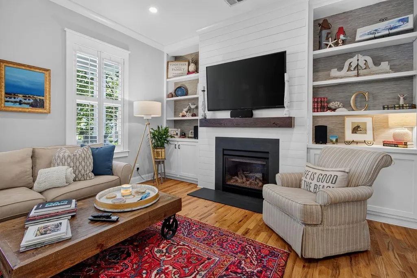
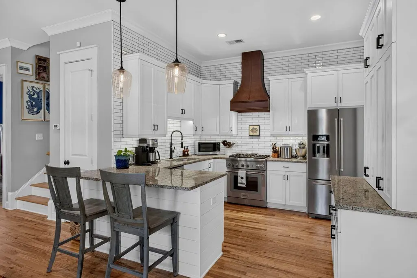
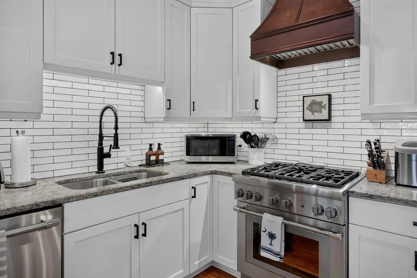
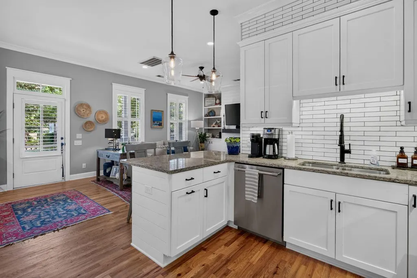
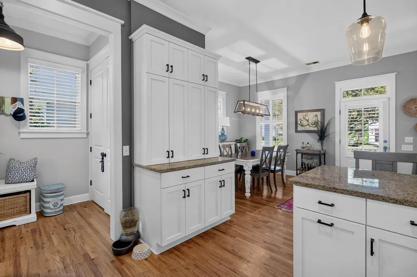
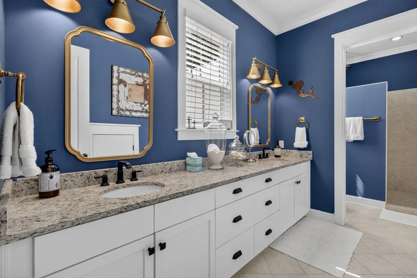
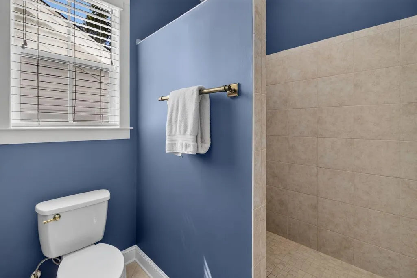
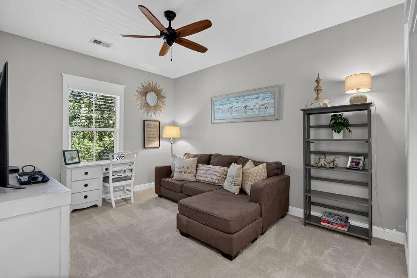
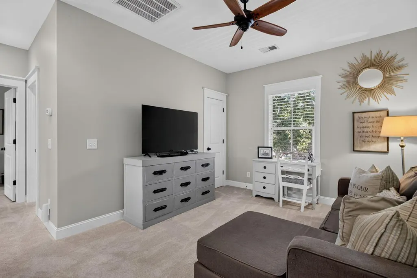
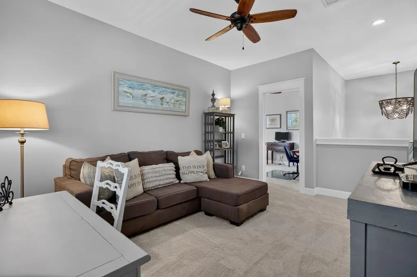
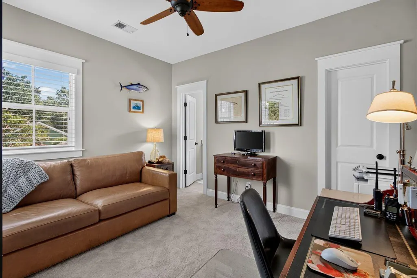
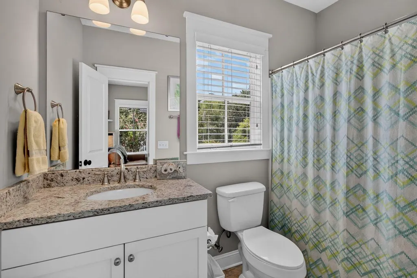
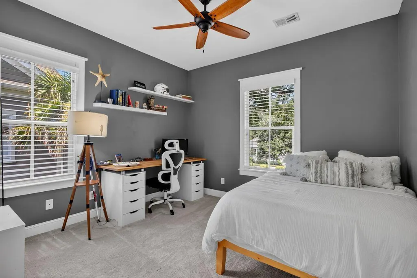
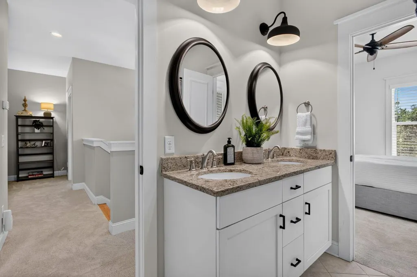
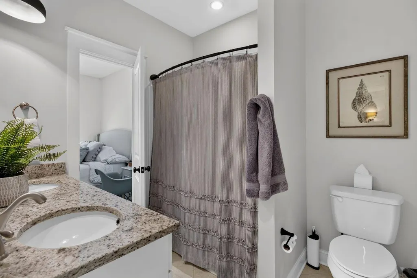
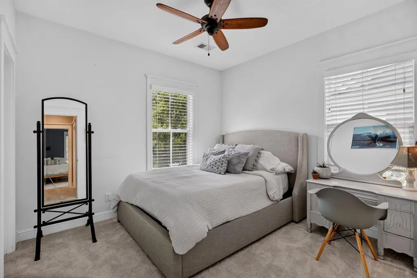
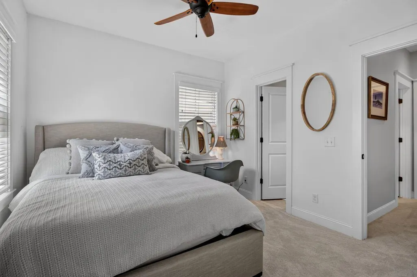
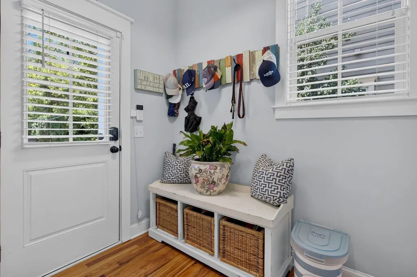
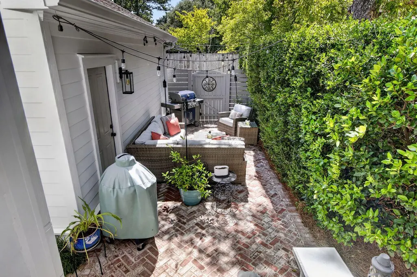
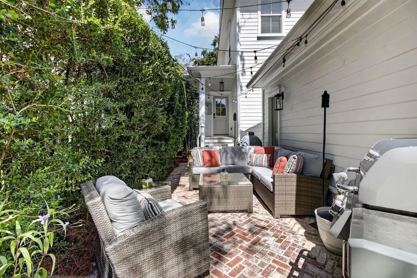
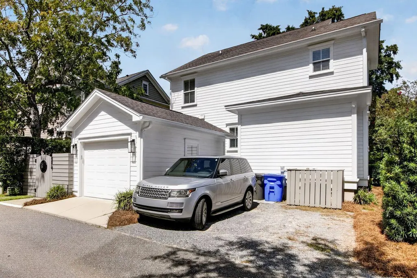
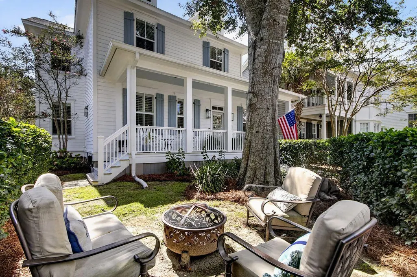
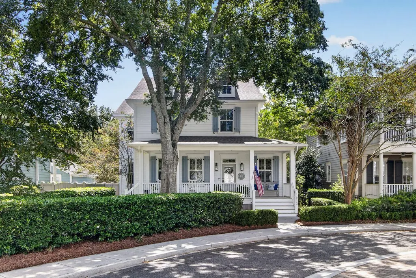
Beautiful Lowcountry-style home in the heart of Mount Pleasant offering classic Southern charm, a thoughtfully designed floor plan and wonderful indoor and outdoor living spaces. A wide front porch, mature trees and lush landscaping create an inviting first impression, while the bright, open interior features hardwood floors throughout the main living areas and a spacious primary suite on the first floor.The kitchen features white cabinetry, granite countertops, stainless appliances, gas cooking, subway tile backsplash, a large island and a striking custom range hood. Open to the dining and family rooms, the layout is ideal for everyday living and entertaining. The family room features a fireplace surrounded by built-in bookcases and plenty of natural light.The spacious primary suite iconveniently located on the main level and includes a large walk-in closet, dual vanities and walk-in shower. Upstairs are three additional bedrooms, two full baths and a large family/loft area that provides excellent additional living space for an office, media room or playroom. The well-designed floor plan provides plenty of flexibility while maintaining the charm and character of the home's Lowcountry design. Outdoor living is another highlight. A charming brick patio, surrounded by established landscaping, creates a private setting for relaxing or entertaining. The front yard offers an additional intimate sitting area beneath the mature trees, surrounded by lush landscaping and providing another peaceful spot to enjoy the outdoors. A detached one-car garage provides additional parking and storage. Located in Pinckney Place, this home offers a central Mount Pleasant location convenient to shopping, restaurants, Lucy Beckham High School and everything the area has to offer. Classic Lowcountry character, a great floor plan, beautiful landscaping and multiple outdoor living spaces make this home truly special.
| Elementary School | Middle School | High School |
|---|---|---|
| James B Edwards Elementary School | Moultrie Middle School | Lucy Beckham High School |
| Price History | |
|---|---|
| 9/22/2026 | Listed $1,025,000 |
General Features
| County | Charleston |
|---|---|
| Property Type | Residential |
| Subdivision Name | Pinckney Place |
| Status | Active |
| Directions | Mathis Ferry (or Longpoint Road) To Whipple Road. Turn Into Pinckney Place On Ware Bottom Lane. Home Is On The Right And Street Parking Is Located Just Past The Home. |
| High School | Lucy Beckham |
| City | Mount Pleasant |
| MLS Area | 42 - Mt Pleasant S of IOP Connector |
| Lot Size Units | Acres |
| Lot Size Square Feet | 4356 |
| Elementary School | James B Edwards |
| Middle/Junior High School | Moultrie |
| Building Area Units | Square Feet |
| Standard Status | Active |
| Utilities | Mt. P. W/S Comm,Dominion Energy |
| Sewer | Public Sewer |
| Heating | Electric,Heat Pump |
| Roof | Architectural |
| Garage Spaces | 1 |
| Construction Materials | Cement Siding |
| Year Built | 2014 |
| Community Features | Trash |
| New Construction | false |
| Garage Y/N | true |
| Other Structures | No |
| Patio/Porch Features | Porch - Full Front,Patio |
| Architectural Style | Traditional |
| Stories Count | 2 |
| Levels | Two |
| Property Subtype | Single Family Detached |
| Full Baths | 3 |
| Carport Y/N | false |
| Property Attached Y/N | false |
| Entry Location | Ground Level |
| Primary Bedroom Level | Lower |
| Attached Garage | false |
Interior Features
| Interior Amenities | High Ceilings,Kitchen Island,Ceiling - Smooth,Walk-In Closet(s),Bonus,Family,Entrance Foyer,Great,Loft,Separate Dining |
|---|---|
| Air Conditioning Y/N | true |
| Heating Y/N | true |
| Laundry Features | Washer Hookup,Electric Dryer Hookup |
| Total Bedrooms | 4 |
| Fireplace Y/N | true |
| Half Baths | 1 |
| Room Type | Bonus,Family,Foyer,Great,Loft,Separate Dining |
| Flooring | Ceramic Tile,Carpet,Wood |
| Fireplace Features | One |
| Total Fireplaces | 1 |
Exterior Features
| Lot Size Area | 0.1 |
|---|---|
| Lot Size Acres | 0.1 |
| Lot Features | High,Interior Lot,Level |
| Parking Features | Detached,Off Street,1 Car Garage |
| Water Source | Public |
| Foundation Details | Crawl Space |
| Building Area Total | 2150 |
| Covered Spaces | 1 |
| Total Parking | 1 |
| Fencing | Privacy,Wood |
Amenities
- Foreclosure
- Views
- Short Sale
- New Construction
- Adult 55+
- Lease To Own
- No HOA Fees
- Furnished
- Primary On Main
- Air Conditioning
- Seller Finance
- Green
- Fixer Upper
- Horse
- Golf
- Fireplace
- Deck
- Garage
- Basement
- Pool
Property vs Single Family Average in 29464
Price
Year Built
 The data relating to real estate for sale on this web site comes in part from the Broker Reciprocity Program of Charleston Trident Association of REALTORS® -- All information deemed reliable but not guaranteed. All properties are subject to prior sale, change or withdrawal. Neither listing broker(s) or information provider(s) shall be responsible for any typographical errors, misinformation, misprints and shall be held totally harmless. Listing(s) information is provided for consumer's personal,
